
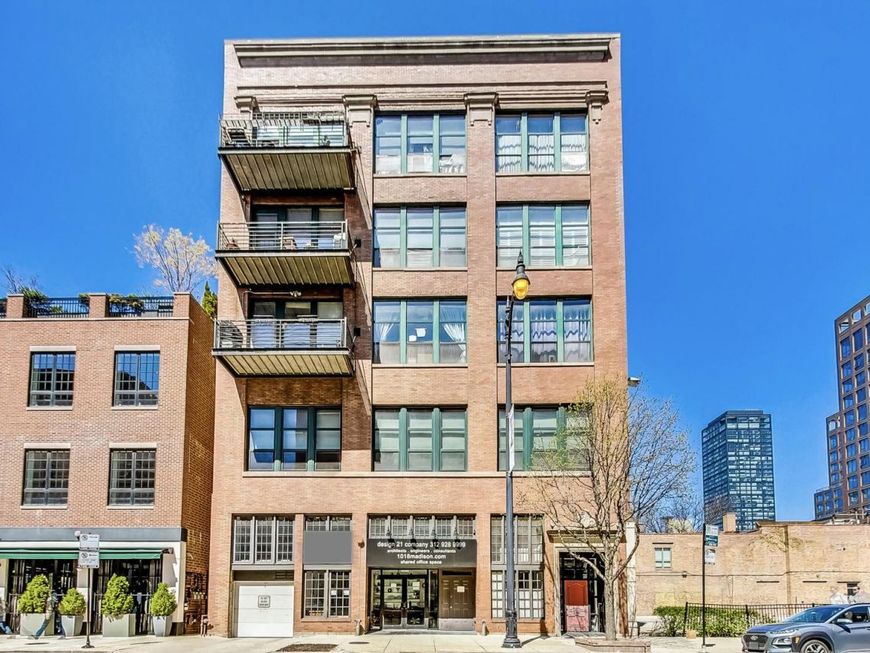

1016 W Madison Street, Unit 4S Chicago, IL 60607
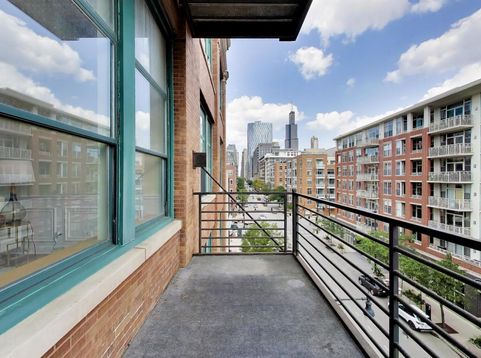
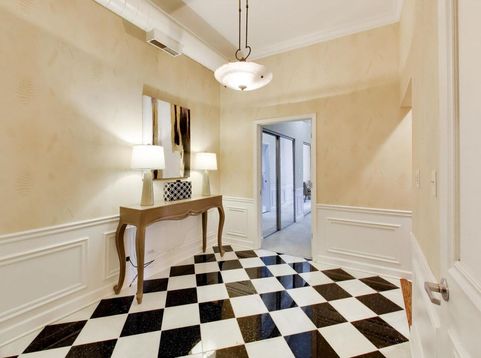
Welcome to the stunning re imagined vision of this 2BR/2BTH 1900 SQ FT Home located on the COVETED SOUTH facing 4th floor one floor below the PH in a unique 8 unit elevator building w/only 2 homes per floor. This RARELY available 2BR/2BTH home lives large features a generous Balcony w/views of the iconic Willis Tower + 1 Gar Parking included. LOW HOA ($556 mo) & a layout offering endless potential for personalization priced under $1m in one of Chicago's most sought-after neighborhoods. A gracious foyer featuring soaring ceilings classic black-and-white harlequin tile welcomes you into an open floor plan bathed in natural SOUTH light. Dramatic 12FT+ ceilings, classic features including Crown moldings & wainscoting oversized windows custom plantation shutters & a cozy gas fireplace create a charming backdrop thru out the home. The expansive Living area offers a versatility of space to suit your individual living style has a dedicated office area & formal Dining room all seamlessly connected to an open kitchen deal for entertaining. Accessed from the LV the large south-facing balcony showcases sweeping city views the iconic Willis Tower & provides generous space for grilling & seating. The redesigned chef's kitchen features the PRO Series Viking appliances incl refrigerator, double oven/convection microwave w/WARMING drawer, 6 burner gas cooktop w/grill, & Bosch DW. Granite counters under-cabinet lighting & a bespoke island create functionality. A custom butler's pantry & dry bar w/added cabinetry & granite workspace further enhance the home's entertaining capabilities. Both BDRMS are fully enclosed for privacy. The tranquil Primary Suite serves as a private retreat, offering custom plantation shutters, abundant closet space, & a luxurious spa-inspired ensuite bath totally renovated w/luxe finishes, dual vanities, a large walk-in shower, marble flooring & tile work w/ extra storage. The generously sized 2nd BR offers ample closet space & is complemented by a beautifully renovated 2nd full bath featuring a walk-in shower w/custom bench & a marble top vanity. (No tubs) Additional highlights include laundry RM w/side by side Maytag W/D. All closets by California Closets & custom Hunter Douglas window treatments featured throughout the home. A large organized walk in coat closet with additional storage off the foyer. Storage room incl . Reserves $71,000 NO Special Assessments. Madison & Morgan is the heart of the west loop, the Morgan EL & Madison Buses at yr doorstep. Walk to Randolph st & Fulton Market dining Whole foods a few blocks & MONTEVERDE next door what more could you want?

Baird & Warner Anajancy Ponce Email
Property Details
Amenities
Feature Descriptions
Room Information
Schools
Disclaimer: The accuracy of all information regardless of source, including but not limited to square footage and lot size, is deemed reliable but not guaranteed nor warranted and should be personally verified through personal inspection by and/or with the appropriate professionals.
Location
See details and scored characteristics about this location.



Listing Office: @properties Christie's International Real Estate
Listing Office Phone: 312-682-8500

Member Participants (and their affiliated licensees, if applicable) shall indicate on their websites that IDX information is provided exclusively for consumers’ personal non-commercial use, that it may not be used for any purpose other than to identify prospective properties consumers may be interested in purchasing, that the data is deemed reliable but is not guaranteed by MLS GRID, and that the use of the MLS GRID Data may be subject to an end user license agreement prescribed by the Member Participant’s applicable MLS if any and as amended from time to time. MLS GRID may, at its discretion, require use of other disclaimers as necessary to protect Member Participant, and/or their MLS from liability.
Based on information submitted to the MLS GRID. All data is obtained from various sources and may not have been verified by broker or MLS GRID. Supplied Open House Information is subject to change without notice. All information should be independently reviewed and verified for accuracy. Properties may or may not be listed by the office/agent presenting the information.
Select a format below, new window will open and will prompt you to print.


AWARD WINNING SERVICES

GLOBAL REACH & HOME INSURANCE



WEBSITE AWARDS


Market Report
Sign up today to stay updated on what’s happening in your local real estate market.
